Studio
Studio | 1 Bathroom
Studio
1 Bathroom
Up to 658 Sq. Ft.
Pet Friendly
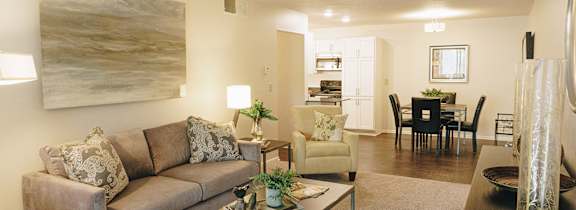
Designed for simplicity, the Studio plan offers 658 square feet of efficient, open living space in Edina, MN. This studio gives residents the essentials in one flexible layout, with room to define separate areas for sleeping, relaxing, and working from home, all without the upkeep of a larger space.
Features & Amenities
- Screened in Porch/Balcony on Every Home
- Stainless Steel Appliances
- White Kitchen & Bath Cabinets
- Decorative Kitchen Backsplash Tile
- Granite Countertops
- Hardwood Floors
- Motion Sensor Lights in the Closets
- Air Conditioner
- High speed internet ready
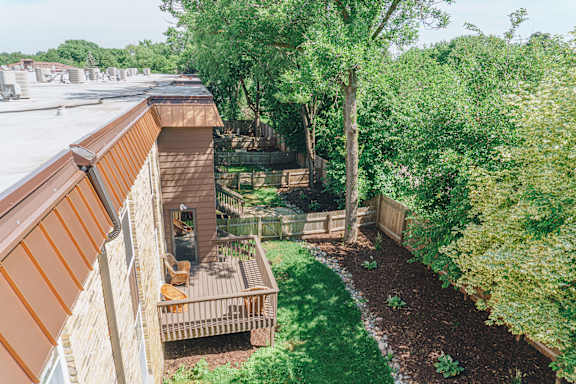
- Fenced Backyard
- Exquisite lighting details and softly curved walls in select layouts
- Spacious, welcoming entryways that offer a warm, residential feel
Available Units
Starting at $1,425
Have a question?
How can we help you?
Floor Plan Video
Floor Plan Virtual Tour
Floor Plan Video
Prices and special offers valid for new residents only. Pricing and availability subject to change at any time.
Studio Photo Gallery
Floor Plan Images
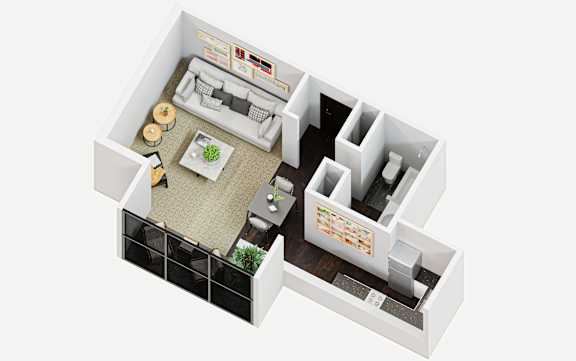
Studio apartment with 1 bathroom. Approximately 685 square feet. Floor plans are artist's rendering. All dimensions are approximate.
Actual product and specifications may vary in dimension or detail.
Not all features available in every apartment. Prices and availability are subject to change. Please contact a representative for details.
Amenities Images